
Surat, Gujarat · India · Since 2005
Monday – Saturday, 9:00 – 18:00 IST info@trilokinfratech.com +91 95104 39933
— Retaining

Holding the ground
where the land won't.

Modular precast retaining units that prevent soil erosion, retain soil near culverts, underpasses and bridges, and give stability to sloped ground — sections that carry load from day one.

L-type Modular M50–M75 concrete Fair-face
Specifications
Type
L-type
System
Modular
Concrete
M50–M75
Finish
Fair-face
Earth Retaining Wall

The product

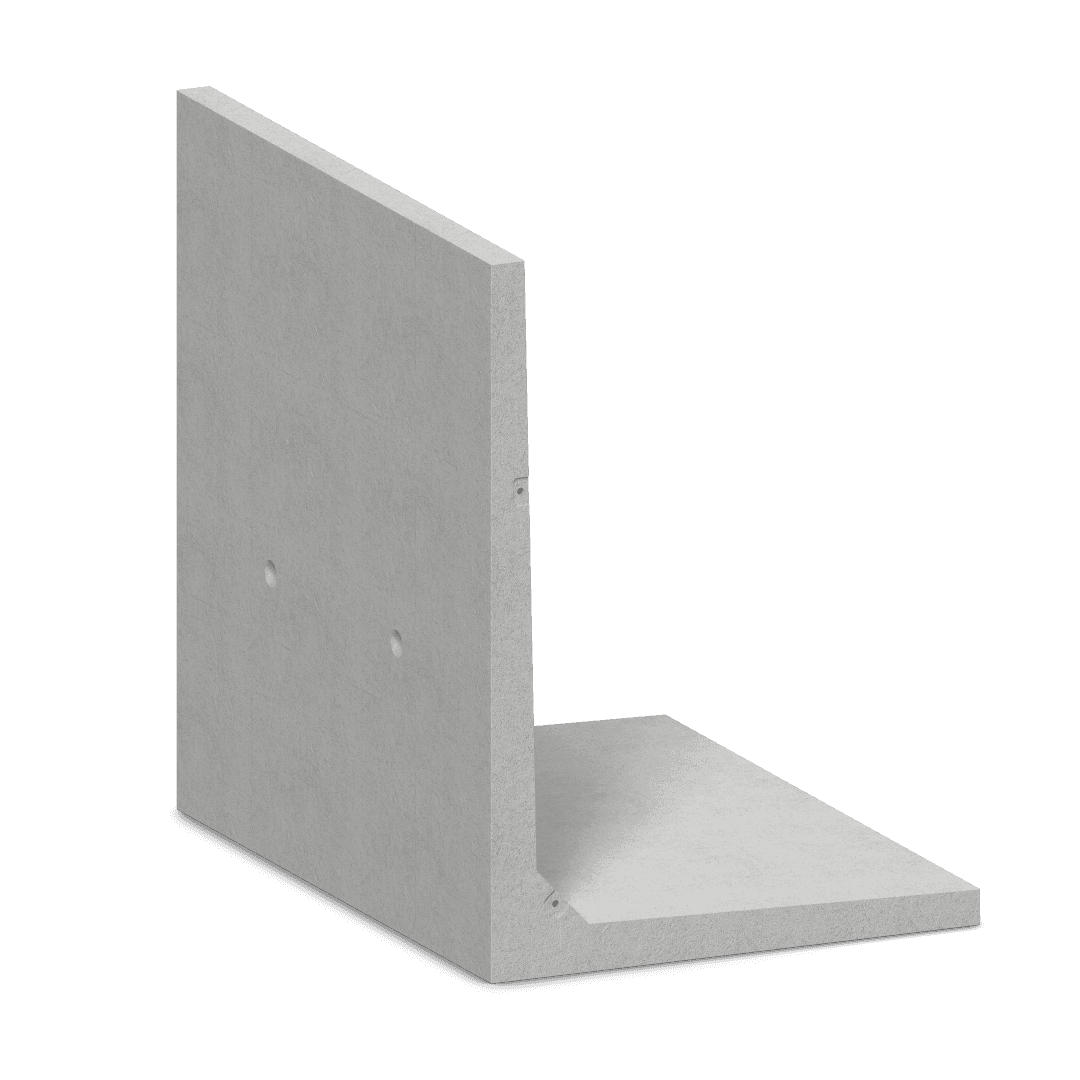
An earth retaining wall holds back the ground where the land will not hold itself — preventing soil erosion, retaining the soil beside culverts, underpasses and bridges, and stabilising sloped ground. Our modular L-type units are cast in the yard and stacked on site into a wall that carries load from the day it goes up.

Each unit interlocks with the next, so a wall rises quickly and to a clean, fair-face finish that needs no rendering or cladding. The same M50–M75 standard that goes into our drains goes into the wall that keeps them in place.

Why precast

A cast-in-place retaining wall ties up formwork and curing time on ground that is often already moving. Precast units arrive finished and stack into a wall that takes load immediately — stabilising the slope far sooner.

Where it's used

It prevents soil erosion, retains the soil near culverts, underpasses and bridges, stabilises sloped ground and shapes landscaping — anywhere a slope has to be held back cleanly and permanently.

A wall that stacks in days and holds the slope from the first unit up.
— Applications

Where it goes to work

Soil erosion prevention Culverts Underpasses Bridges Sloped ground Landscaping
— Why it holds up

Stacks fast, holds for good.

Interlocking units that carry load from day one and leave a clean face that needs no finishing.
01

Holds the slope

Keeps embankments and cut faces stable where the ground will not hold itself.

02

Stacks fast

Interlocking units stack quickly and carry load from the first course up.

03

Fair-face finish

A clean precast face that needs no rendering or cladding once it is up.

— Specifications

Engineering specifications

Standard L-type sections for heights of 600–2500 mm — for the prevention of soil erosion, to retain the soil near culverts, underpasses and bridges, to provide stability in sloped soil, and for landscaping. Customized sizes available for mass quantity.

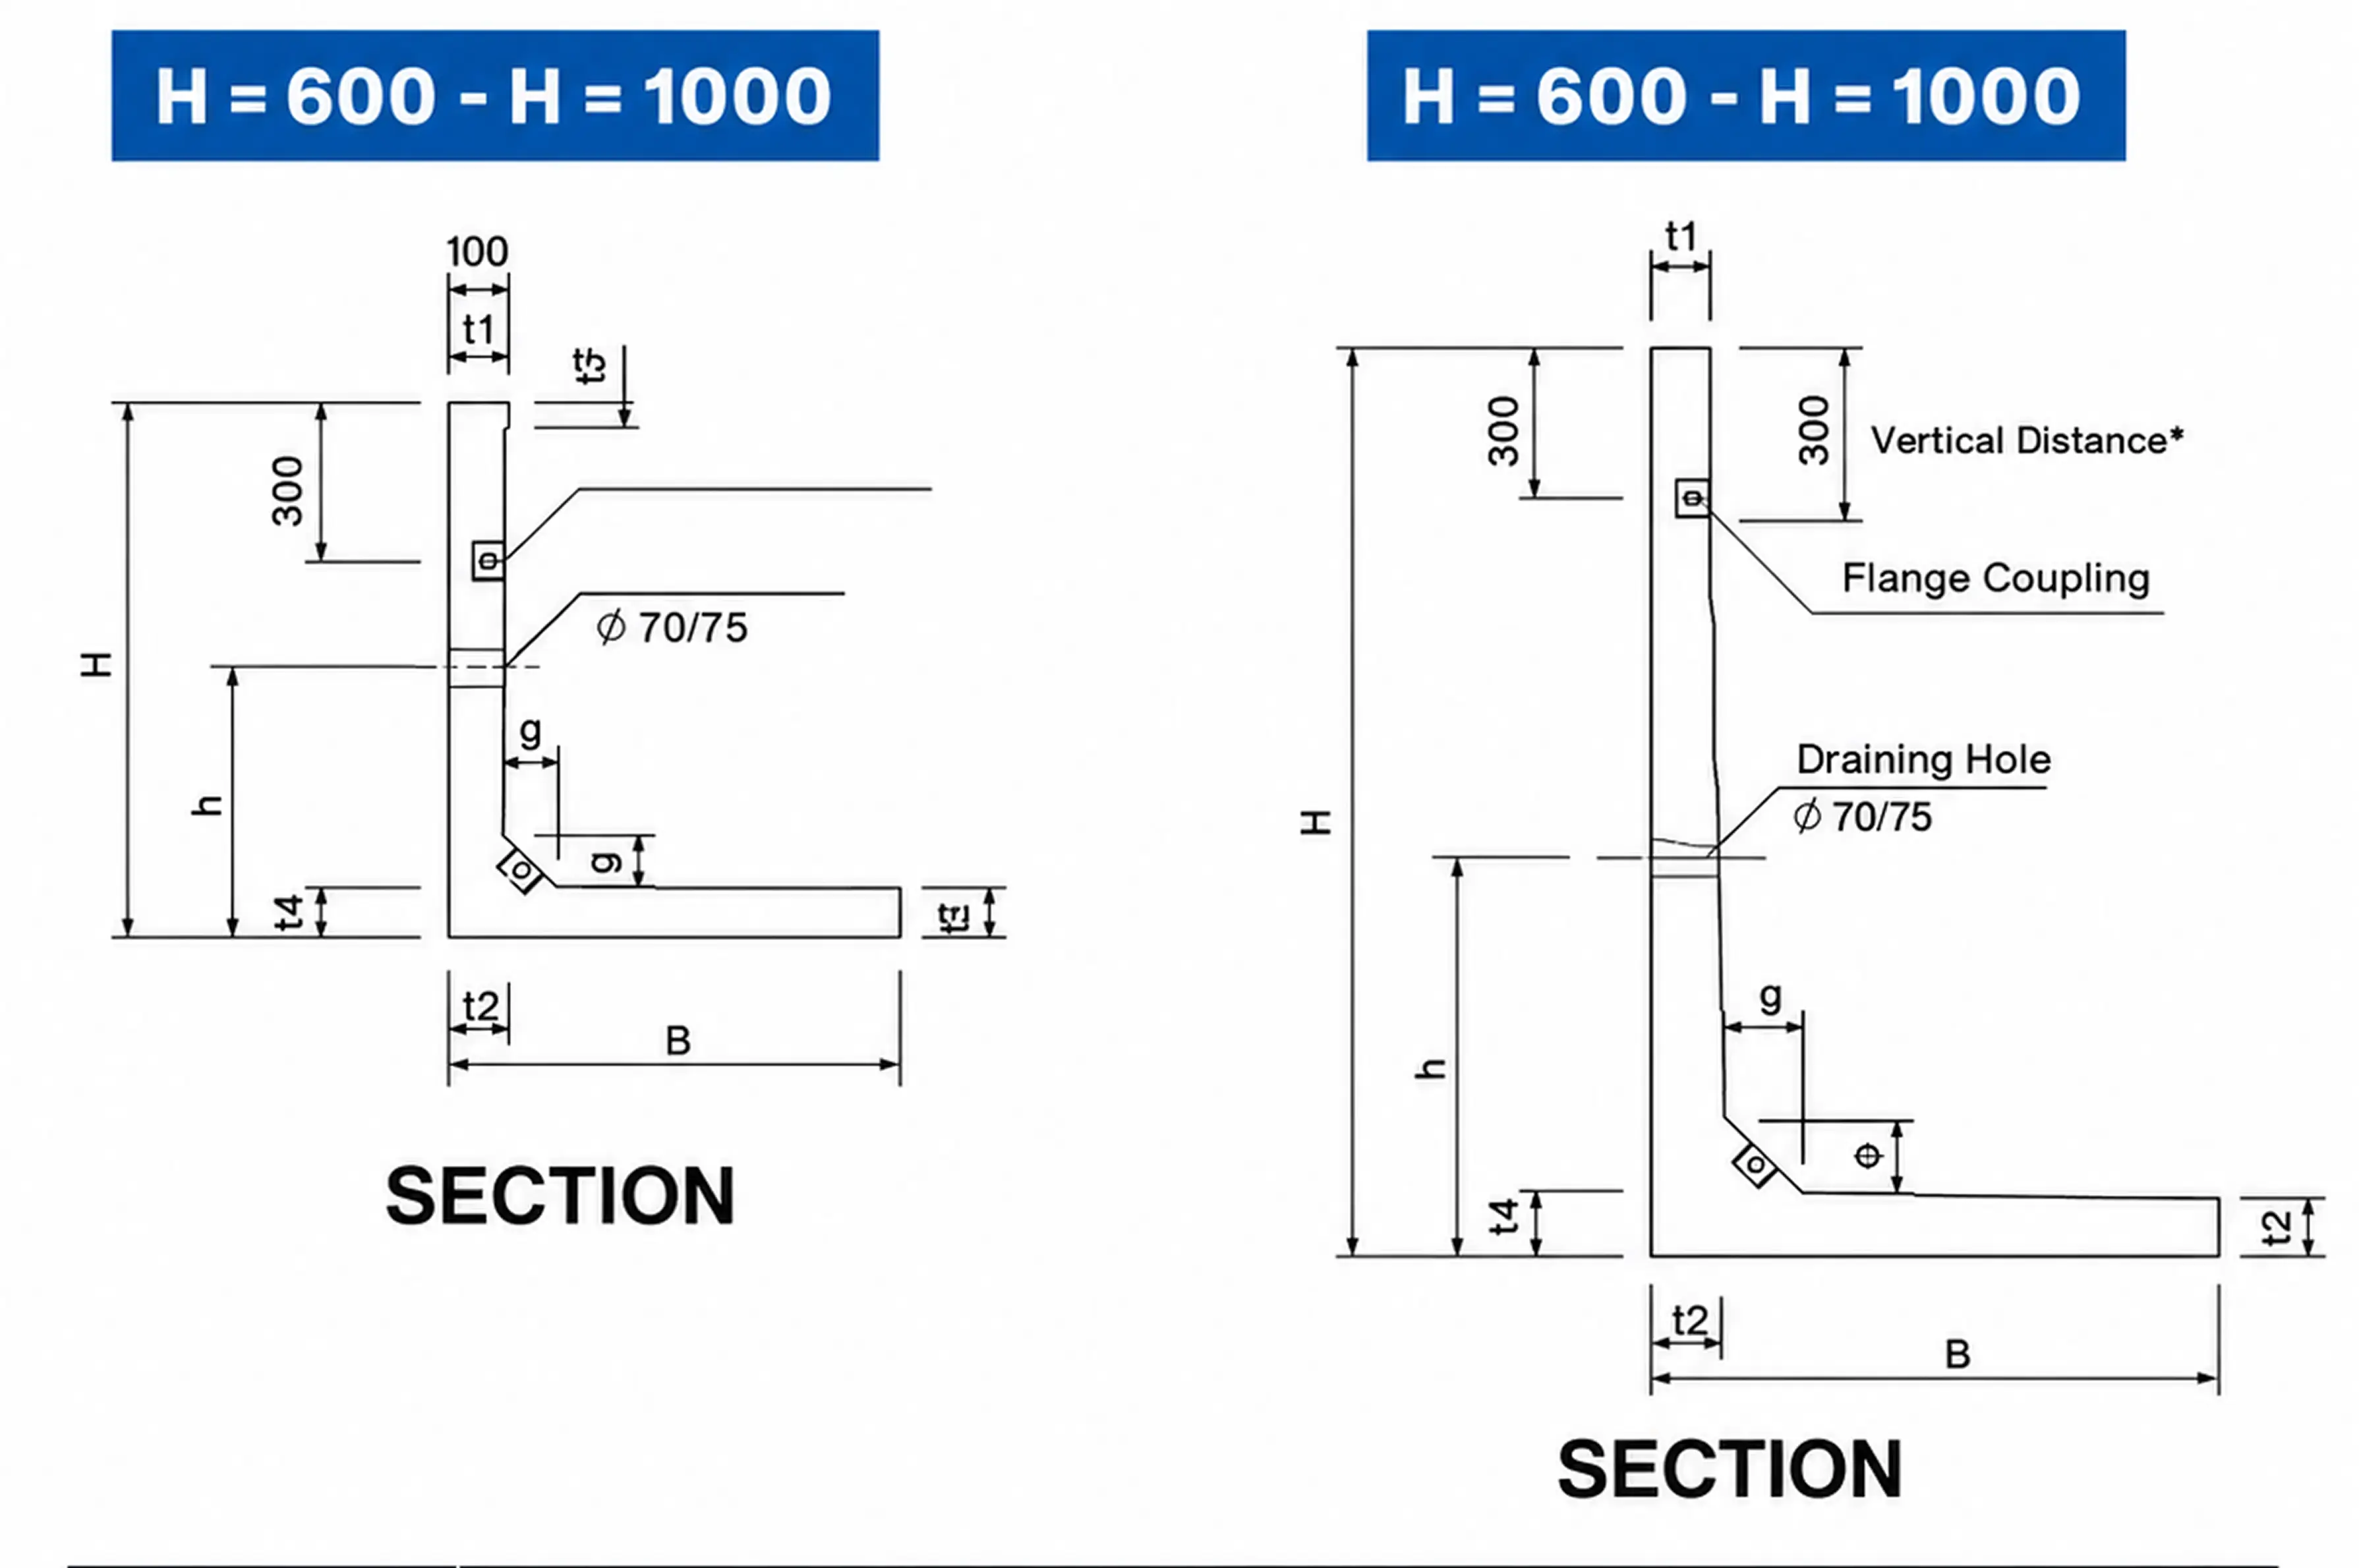
L-type section and dimensions.

Dimensions (mm)
Height (mm) B t1 t2 t3 t4 g h L
600 680 70 70 70 70 100 300 2000
800 760 80 80 80 80 100 400 2000
1000 850 90 90 90 90 100 500 2000
1200 970 100 100 100 100 120 600 2000
1800 1330 100 140 100 140 150 800 2000
2000 1450 100 140 100 140 150 800 2000
2250 1600 100 170 100 170 180 900 2000
2500 1750 100 170 100 170 180 900 2000
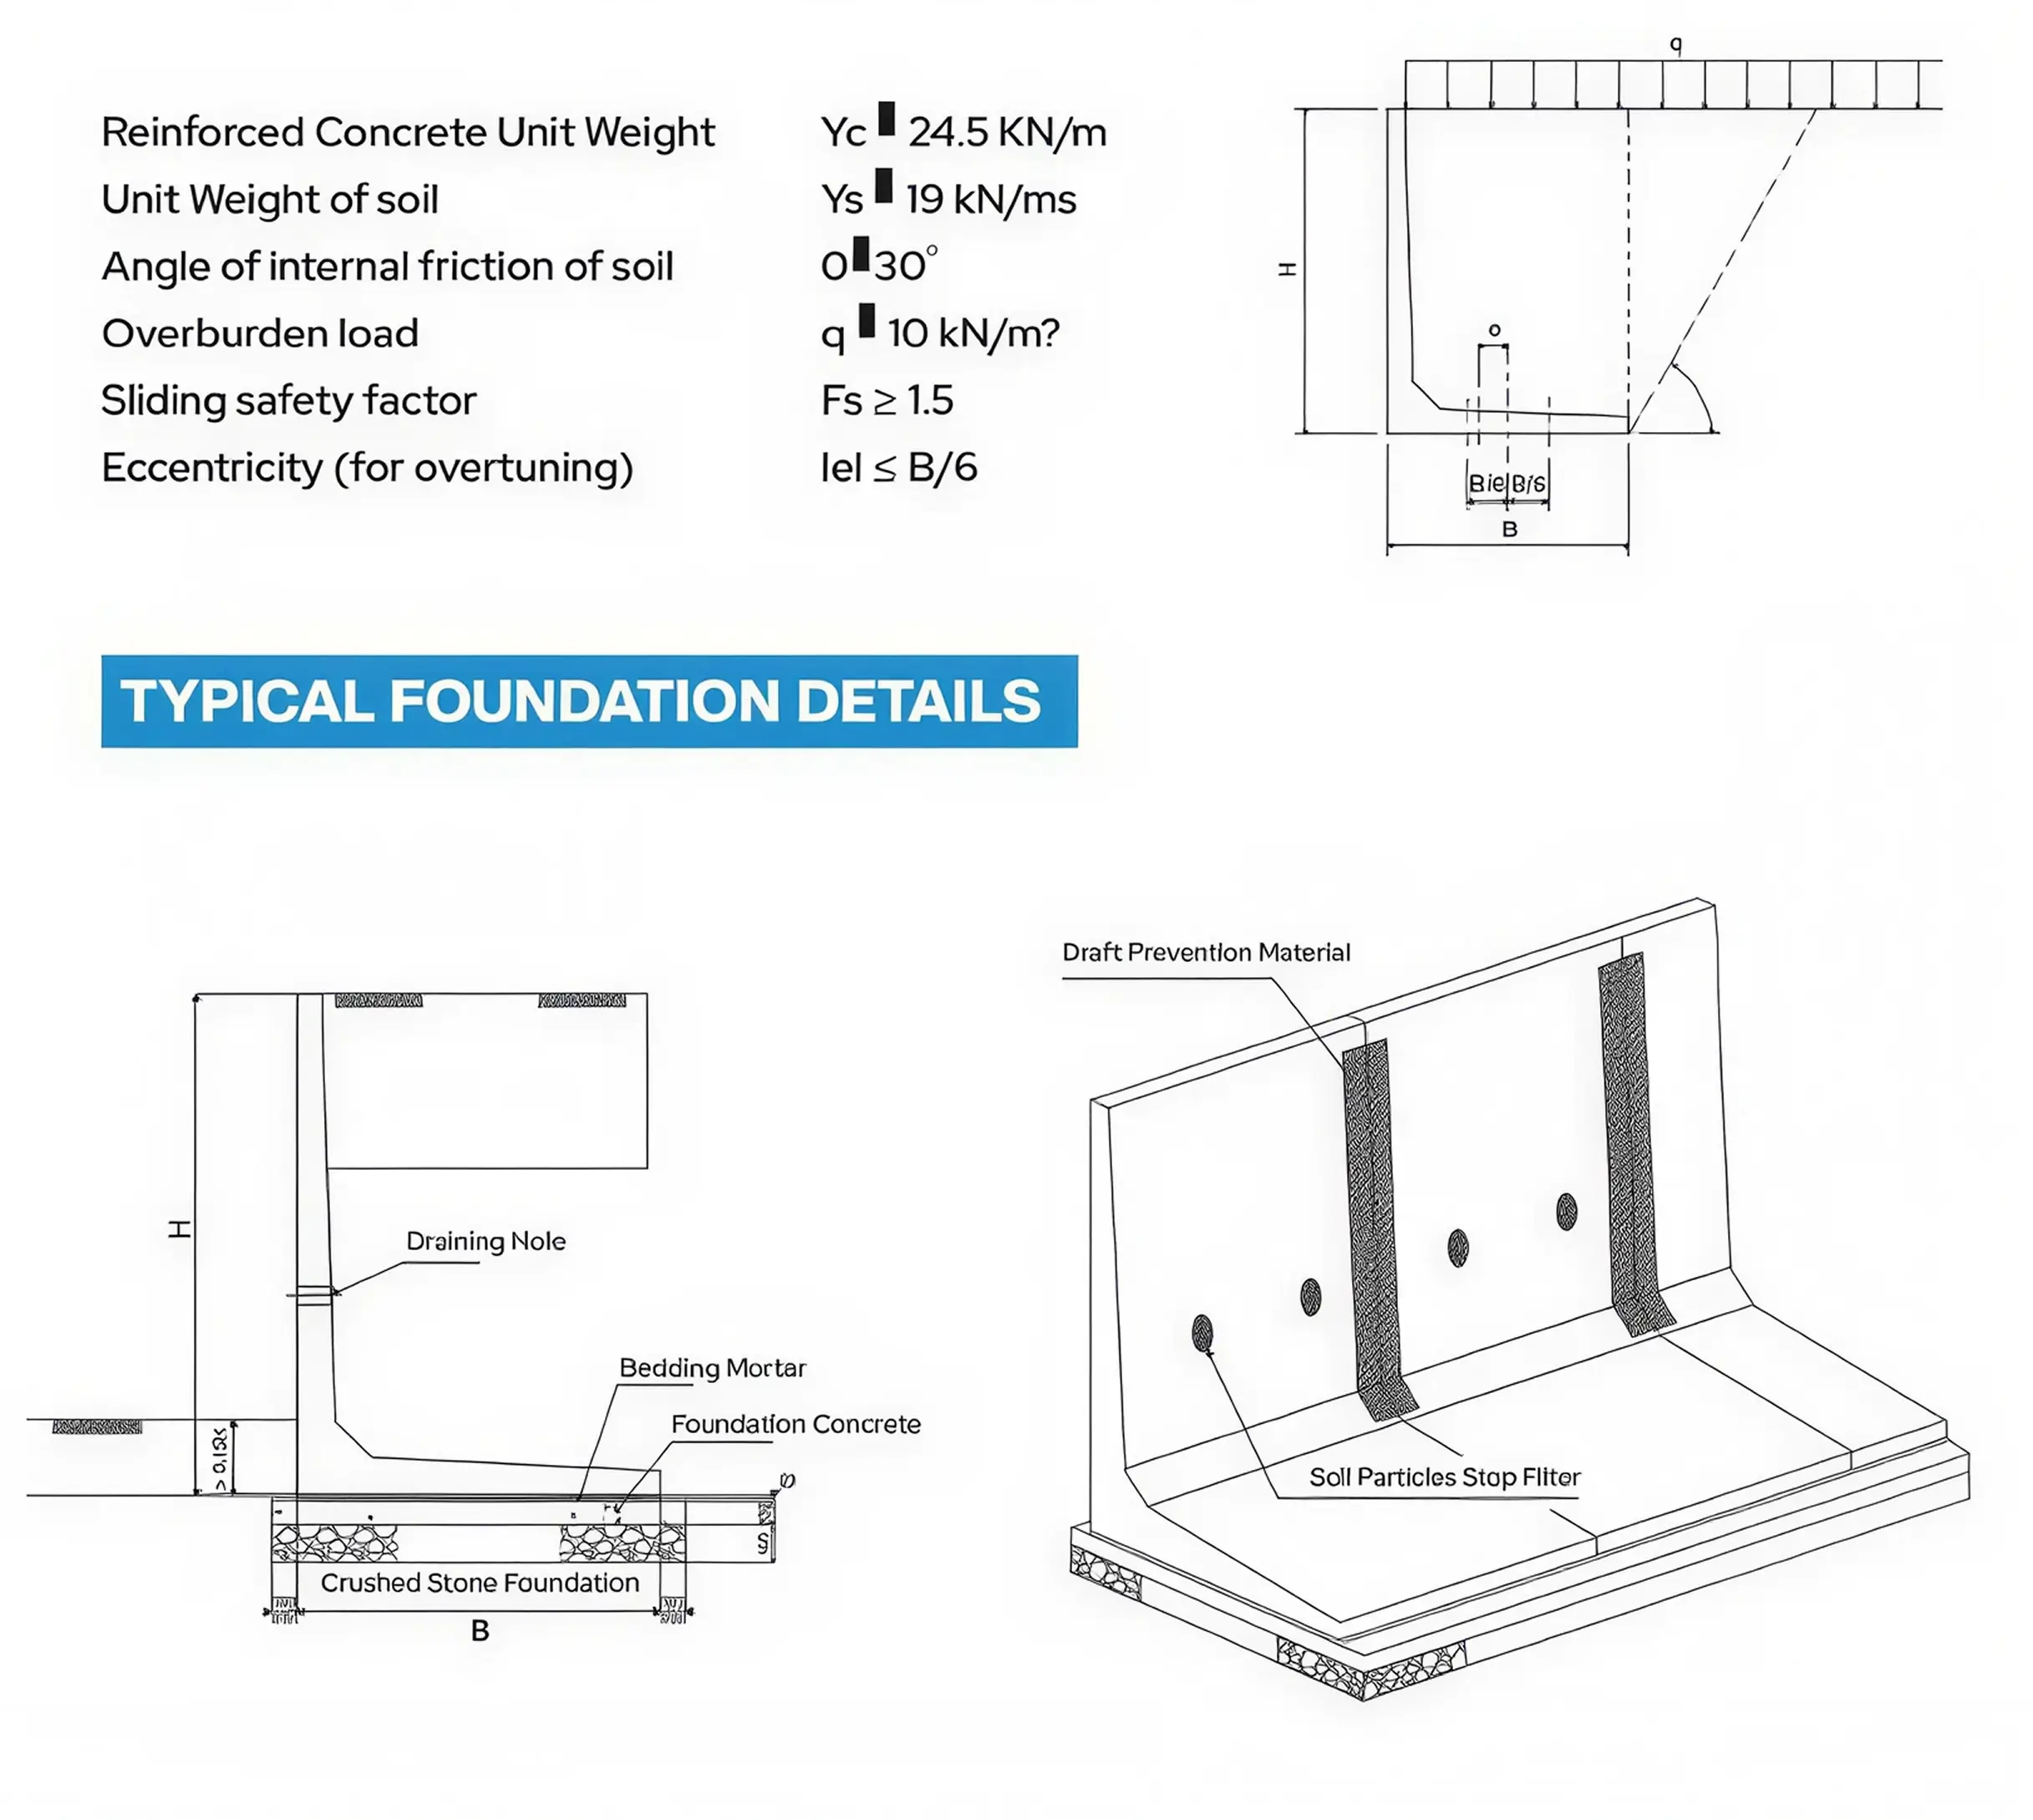
Earth Retaining Wall — Section Sections H = 600 to 1000 — t1–t4, g, h, draining hole ø70/75, flange coupling
Section · Sections H = 600 to 1000 — t1–t4, g, h, draining hole ø70/75, flange coupling

Design parameters.

mm
Reinforced concrete unit weight
γc = 24.5 kN/m³
Unit weight of soil
γs = 19 kN/m³
Angle of internal friction of soil
φ = 30°
Overburden load
q = 10 kN/m²
Sliding safety factor
Fs ≥ 1.5
Eccentricity (for overturning)
|e| ≤ B/6
Earth Retaining Wall — Design & foundation Design basis · draining hole, bedding mortar, crushed stone foundation · soil-particle stop filter
Design & foundation · Design basis · draining hole, bedding mortar, crushed stone foundation · soil-particle stop filter

Typical foundation details.

Units sit on bedding mortar over foundation concrete and a crushed stone foundation; water relieves through draining holes in the stem.

mm
Draining hole
ø 70/75 mm
Bedding
Bedding mortar
Foundation
Foundation concrete on crushed stone foundation
Joints
Draft prevention material
Behind the wall
Soil particles stop filter
Taller sections
Flange coupling

Customized sizes available for mass quantity. Send us a drawing and we'll cast to your exact height, load and base.

— 3D view

Turn it around

Drag to rotate the Earth Retaining Wall and zoom in to see the section, joints and lifting points.

Drag to rotate
— FAQ

About the retaining wall.

Common questions on height, design and foundation. For anything project-specific, send us your drawing.

01What heights can the wall retain?

Standard L-type units cover retained heights from 600 mm to 2500 mm. Beyond that we cast to a project-specific design — send us the height and ground conditions and we'll size the section.

02What design assumptions are the units based on?

The standard range assumes reinforced concrete at γc = 24.5 kN/m³, soil at γs = 19 kN/m³, an angle of internal friction of 30° and a 10 kN/m² overburden load, with a sliding safety factor of at least 1.5 and eccentricity within B/6. If your site differs, we re-check the design.

03What grade and finish is it cast in?

High-performance concrete from M50 to M75, RCC reinforced, with a fair-face finish that needs no rendering or cladding once it's up — the same standard that goes into our drains.

04How quickly does it carry load?

Units arrive cured and finished, so they carry load from the first course up. A wall stacks in days and stabilises the slope far sooner than a cast-in-place wall waiting on formwork and curing.

05How is drainage handled behind the wall?

Units include ø 70/75 mm draining holes, and the detail behind the wall uses a soil-particle stop filter and draft-prevention material at the joints, so water relieves through the wall instead of building pressure behind it.

06Can you cast a custom height or base?

Yes — customized sizes are available for mass quantity. Send a drawing with the height, load and base and we'll cast to your exact spec.

— The range

Other precast lines

01 Drainage T25 U-Shape Drain (Heavy)

U-Drain Heavy (T25)

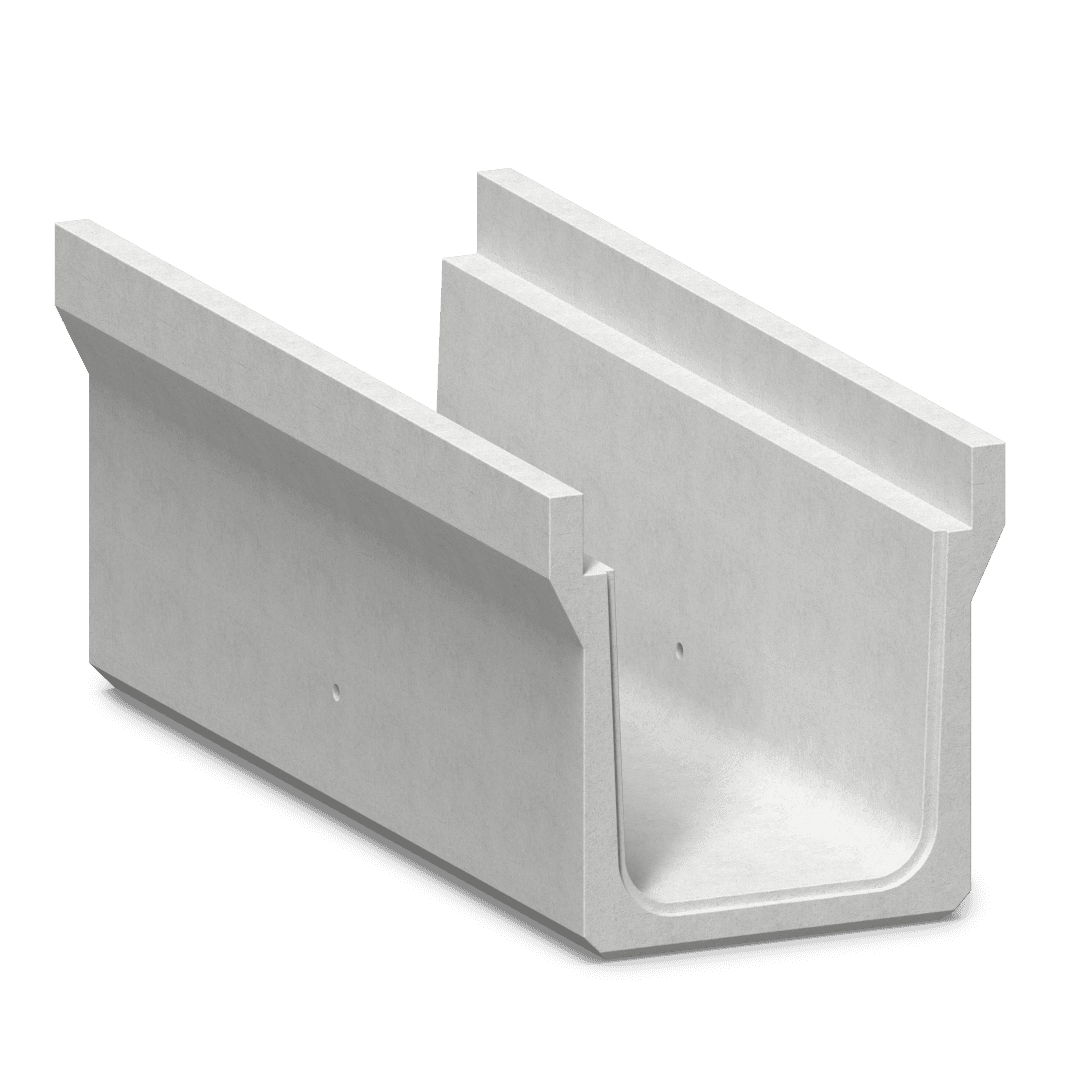
Heavy-duty precast U-drain with a load carrying capacity of 5 T wheel load — for storm water drains and power and telecommunication cable ducts where traffic runs over the channel.

M50–M75 concrete 5 T wheel load Smooth-bore RCC
Heavy-duty drainage · 5 T wheel load
02 Drainage T6 U-Shape Drain (Light)

U-Drain Light (T6)

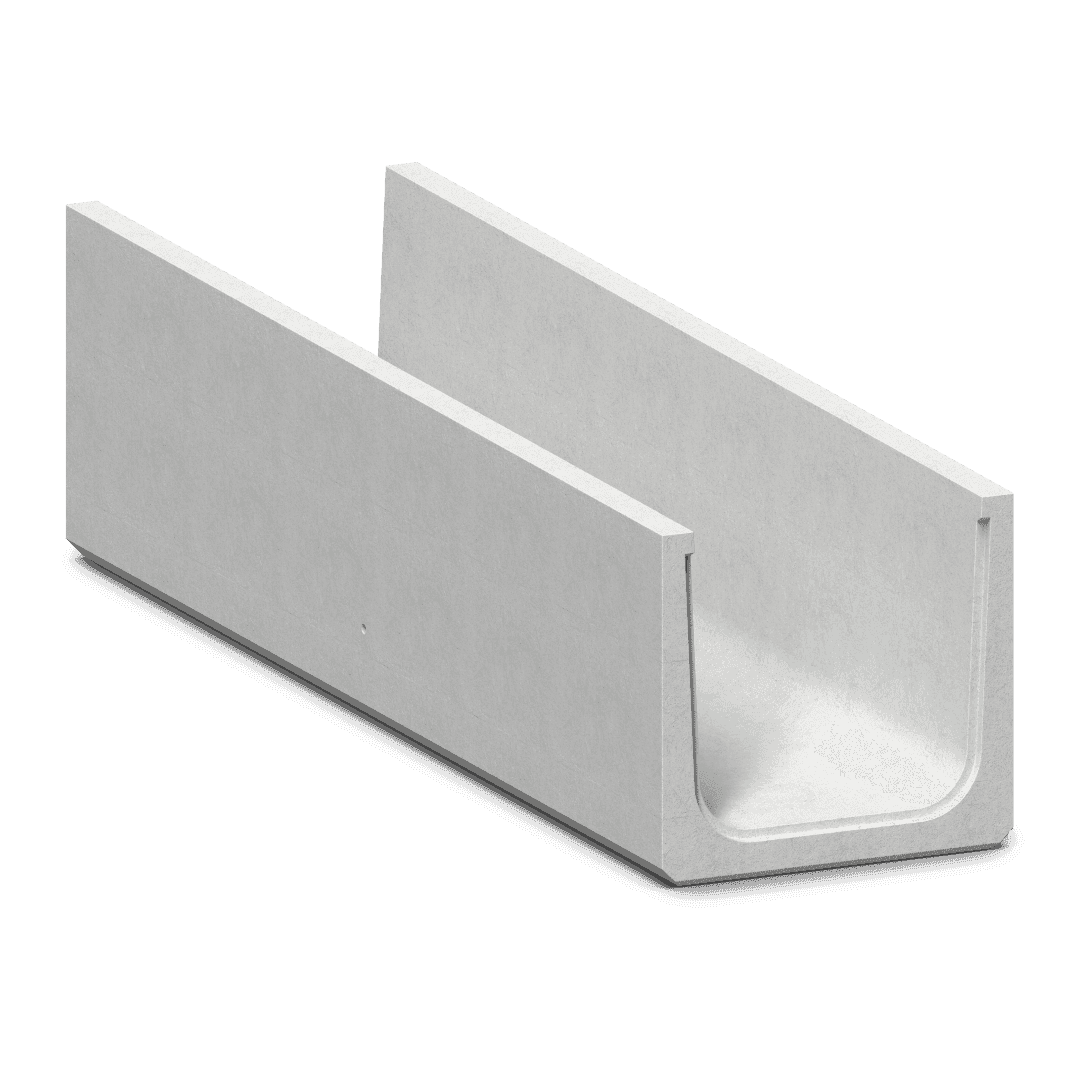
Light precast U-drain (T6) for storm water drains and power and telecommunication cable ducts on footpaths, plazas and low-traffic streets — the same sealed, smooth bore in a leaner section.

M50–M75 concrete T6 section Smooth-bore Flush finish
Light-duty drainage
03 Drainage & crossings FT-Flume Precast U-Drain

FT-Flume

Precast FT-Flume for storm water drains, power ducts and road crossings — a replacement of pipe culverts, cast in 2 m lengths across a wide range of heights and widths.

M50–M75 concrete Open storm water drain Smooth-bore 2 m lengths
Storm water, ducts & road crossings
04 Crossings Box Culvert

Box Culvert

RCC box culverts for storm water drains, power ducts and road crossings, as a replacement of pipe culverts. Single or twin cell, sized to the load and dropped straight into the trench.

RCC M50–M75 Single / twin cell IRC loading Plug & socket
Crossings & cross-drainage
Start a conversation

Need retaining walls?

Send us your specifications and quantities. We'll come back with grades, lead times and a quote — usually within two working days.